
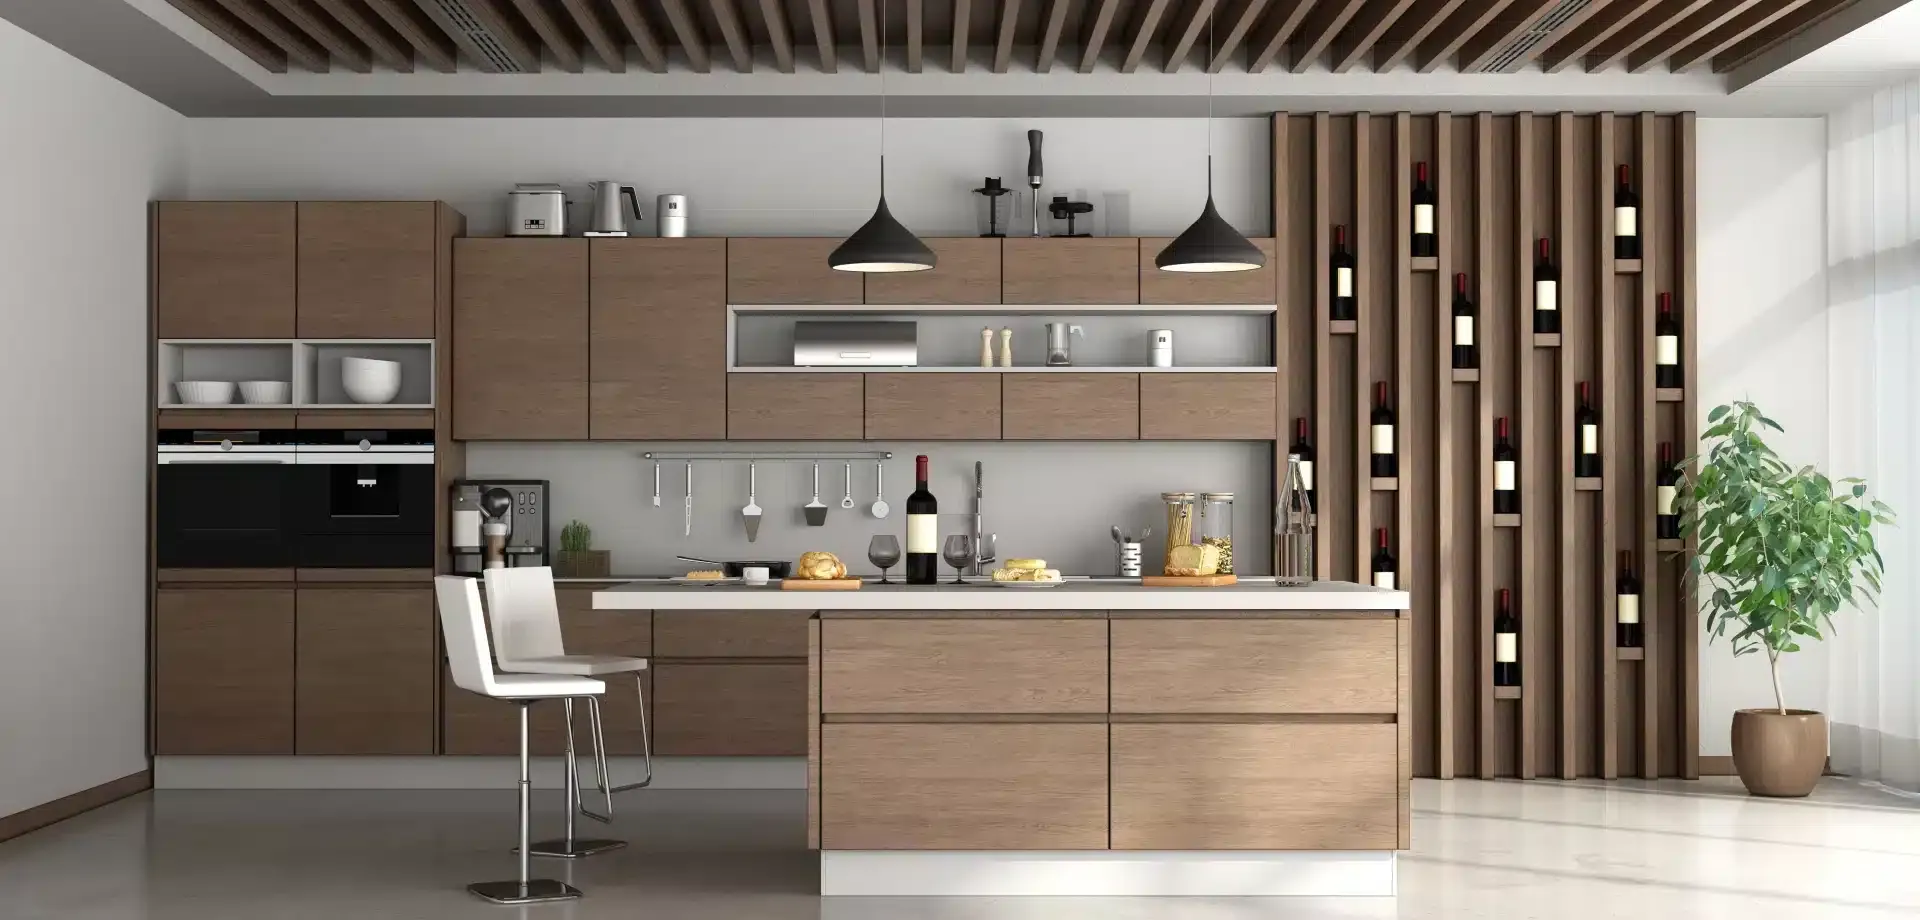
Kitchen Remodeling
Kitchen Layout & Design
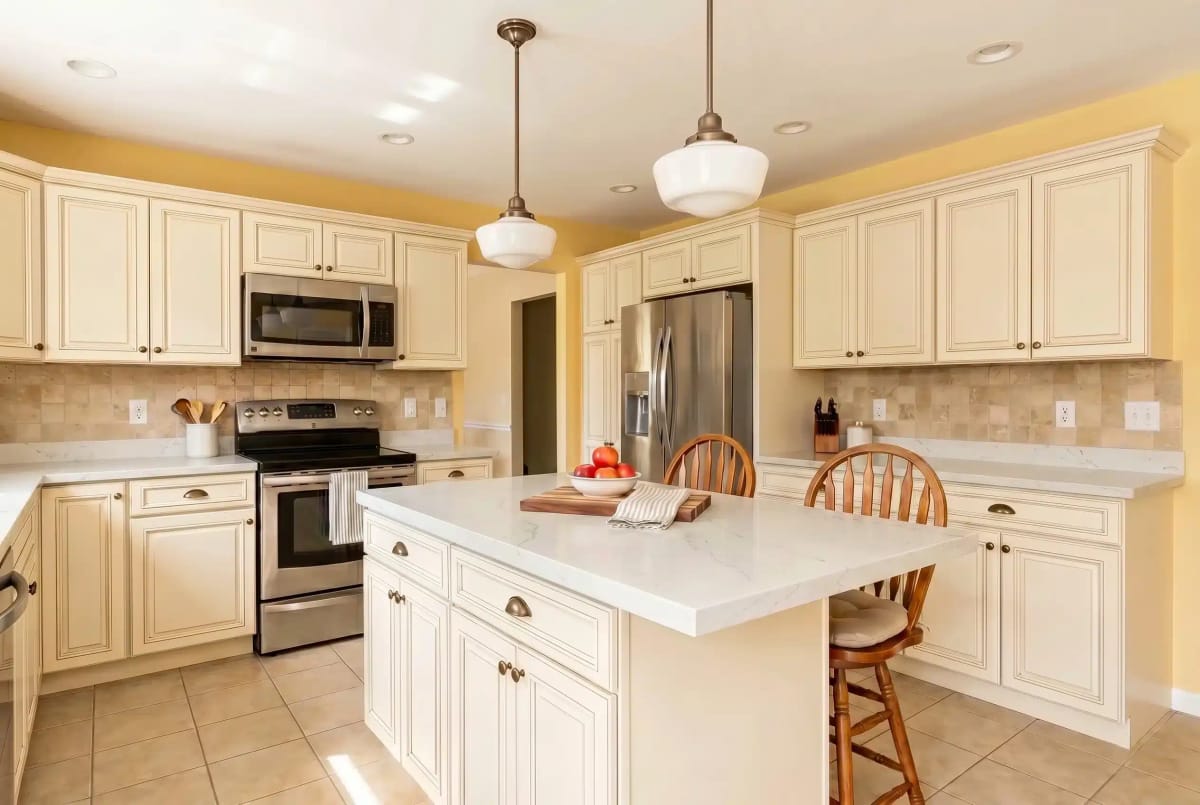
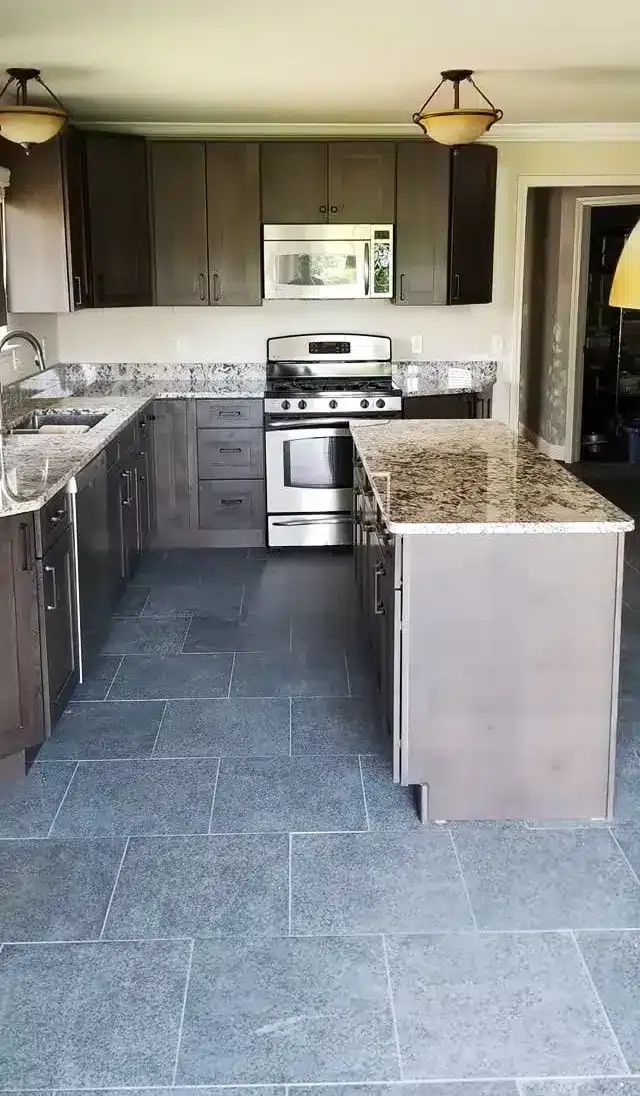
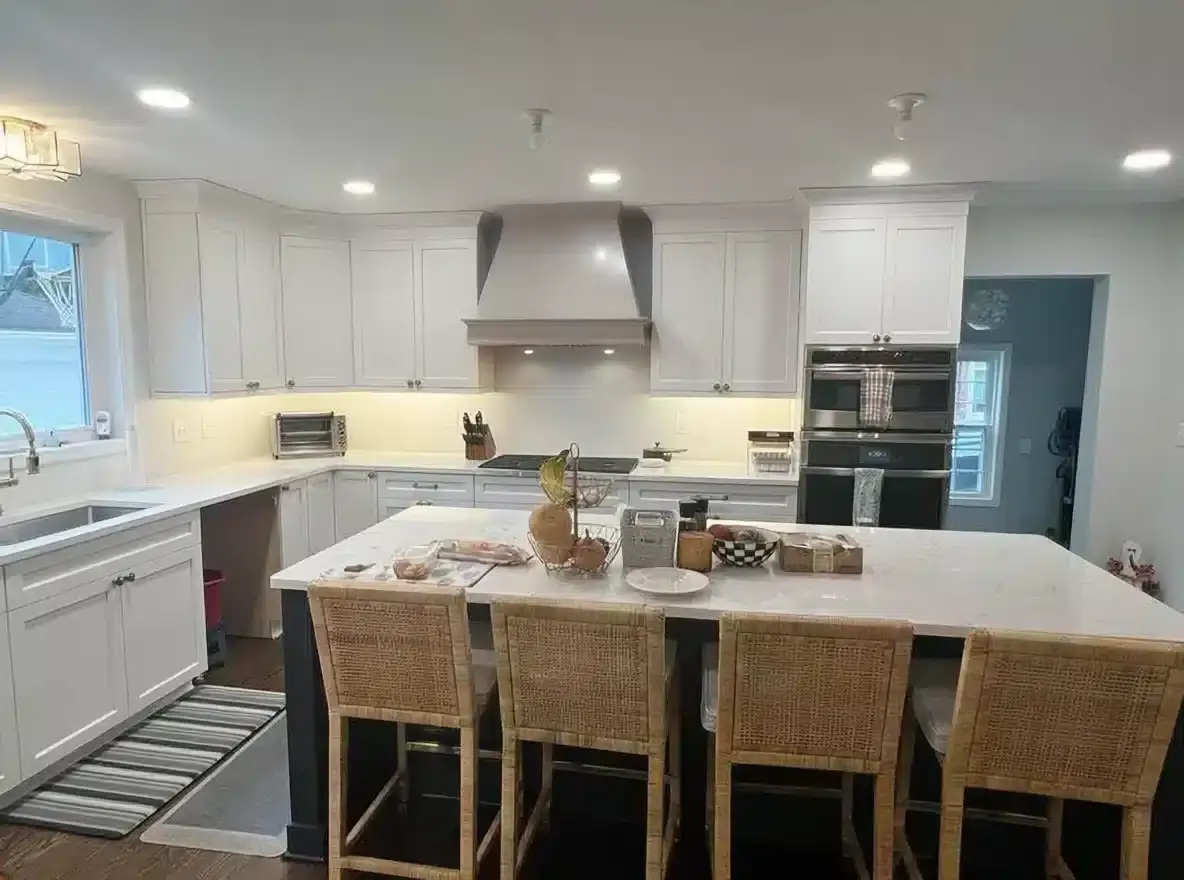
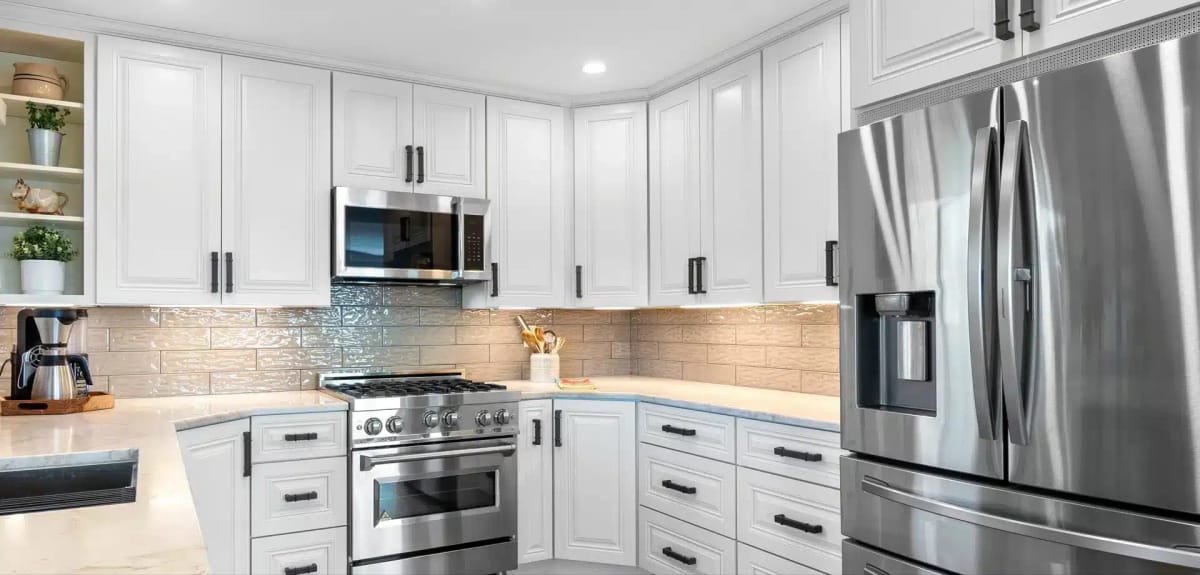
We design your new kitchen around how you actually use it — measuring every inch and planning cabinets, counters, lighting, and workflow before a single cabinet is ordered.
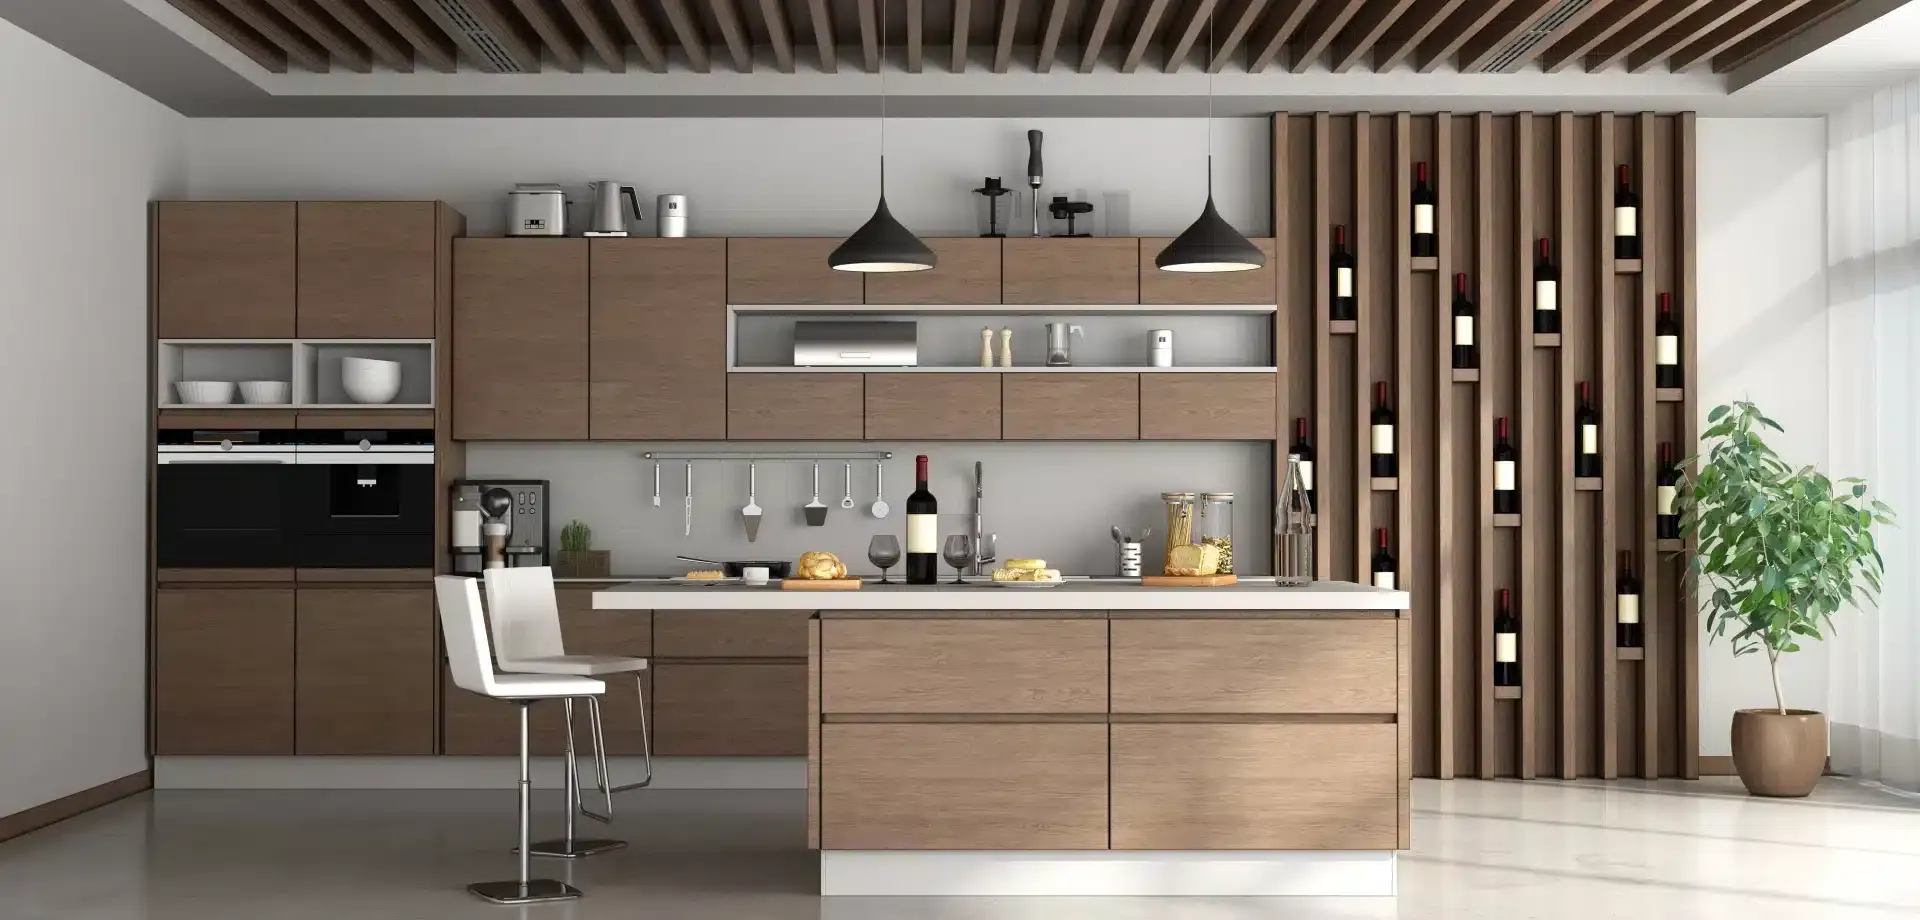
Kitchen Layout & Design
Before a single cabinet goes in, we come to your home, measure every inch, and design your new kitchen around how you actually use it. Not how a showroom floor is arranged. Not what looked good in a magazine. Your kitchen.
Most remodeling companies start with a product sale — here are the cabinets, pick a style. We start with a design conversation — how do you cook, what’s working, what’s not, where’s the storage you’re missing?
The design comes first. Everything else follows from it.
Every Detail Designed Before the First Cabinet Goes In
Precise Measurement
Every inch of your existing kitchen measured before design begins. Nothing is guessed or scaled from a photo.
Cabinet Layout
Cabinet placement planned for maximum storage efficiency, logical workflow, and clean visual lines.
Countertop Runs
Continuous counter surfaces where you need them, transitions where they make sense. No awkward gaps or unnecessary breaks.
Lighting Plan
Lighting zones designed relative to your cabinet height, ceiling features, and work surfaces — not added as an afterthought.
Workflow Optimization
The kitchen triangle (refrigerator, sink, stove) positioned to minimize unnecessary steps and maximize cooking efficiency.
Finish Coordination
Cabinet, countertop, hardware, and lighting finishes reviewed together as a single visual plan before anything is ordered.
What Metro-Detroit homeowners say.
Frequently Asked Questions
Explore More Kitchen Services
Ready to Talk About Your Renovation?
Employee-owned crews. No subcontractors. Baths in 5 days, kitchens in 21 days.